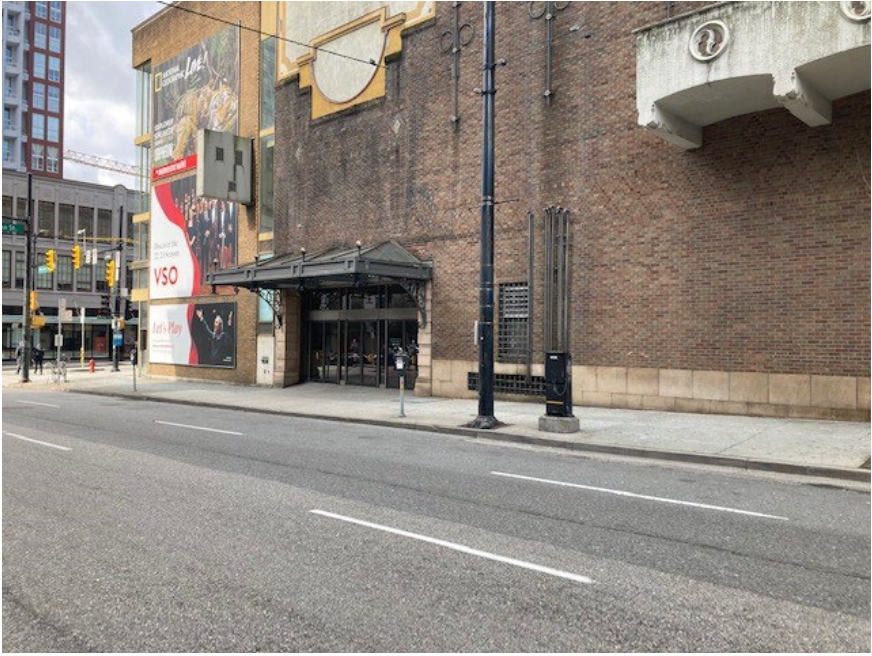
House Sound System
Hearing Assist
Portable monitor & Speakers
FOH House mixing console
Monitor house Mixing Console
Patching
CD Player
Intercom
Microphones & DI's
Stage Wireless Mics
FOH Wireless mics & Speakers
Cable & Stands
Pro Tools & Audio Recording Rig
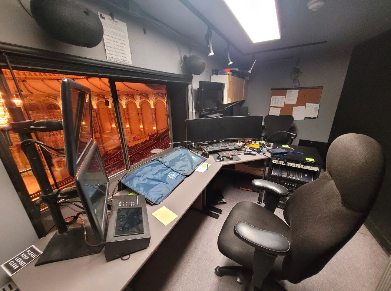
Audio Booth
For more information please see below.
ETC ION with:
Full tracking back-up (Secondary EOS ION)
2 x 20 sub-master wing
No designer remote video station available
Full function tablet remote (RFR) or use of the app on a phone
6144 channels / 6144 outputs
ETC Paradigm:
Separate, house-light/work-light control. Control of houselights is normally not given to Road Shows. Furthermore, when audience are moving around (pre-show/intermission/post-show), houselights must be at the venue’s set 100%.
2.4 Kw – twist-lock (L5-20)
192x AVAB Stage and House Light Dimmers
48x ETC Sensor Dimmers for added House Lights
DMX - There are patchable DMX dry lines located at:
4x Front of House Mix Position
3x House Lighting Booth
ETC Gateway / Cat5e/6 Network:
All FOH / Balcony Rail lighting / Stage Left positions and all dimmer racks are/can be connected using an ETCDMX Gateway network plus Cat 5e dry lines
There are 4x cat5e/6 dry lines at FOH Mix Position to Stage Right.
There are 3x cat5e/6 dry lines at Stage Right to the Lighting Booth
Onstage DMX/CAT5e rack and Net3 node located offstage right for road show tie-in.
In Basement with Dimmers is main DMX/CAT5e control rack with a Net3 Conductor
Entire system can be connected to a console via sACN
Permanently Installed Positions:
2 x Lycian 1295 – ELT 3kw Xenon Spots
2 x Lycian 1290 – XLT 2kw Xenon Spots
4 x 10o ETC Source 4 @ 750 watts: 12” x 12” (30.05 cm x 30.05 cm) colour frame (with available drop in iris kit)
8 x 5 ETC Source 4 @ 750 watts: 14” x 14” (35.05 cm x 35.05 cm) colour frame (with available drop in iris kit)
2 x 19 ETC Source 4 @ 750 watts: 6 1⁄2” x 6 1⁄2”(16 cm x 16 cm) colour frame (each side)
4 x 26 ETC Source 4 @ 750 watts: 6 1⁄2” x 6 1⁄2”(16 cm x 16 cm) colour frame (each side)
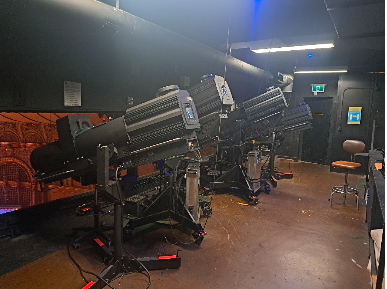
6 x 26 White ETC Source 4 @ 750watts: 6 1⁄2” x 6 1⁄2”(16 cm x 16 cm) colour frame
2 x 36 White ETC Source 4 @ 750watts: 6 1⁄2” x 6 1⁄2”(16 cm x 16 cm) colour frame
2 x 50 White ETC Source 4 @ 750 watts: 6 1⁄2” x 61⁄2”(16 cm x 16 cm) colour frame
2 x 19 White ETC Source 4 @ 750 watts: 6 1⁄2” x 61⁄2”(16 cm x 16 cm) colour frame
4 x White ETC Desire D60X LED par(to light architecture)
6 x ETC Source 4 Par WIDE @ 750X watts: 7 1⁄2” x 7 1⁄2” (19.05 cm x 19.05 cm) colour frame (each side)
6 x ETC Source 4 Par MEDIUM @750X watts: 7 1⁄2” x 7 1⁄2” (19.05 cm x 19.05 cm) colour frame (each side)
1 x 36 ETC Source 4 @ 750X watts:6 1⁄2” x 6 1⁄2”(16 cm x 16 cm) colour frame (each side)
3 x 26 ETC Source 4 @ 750X watts:6 1⁄2” x 6 1⁄2”(16 cm x 16 cm) colour frame (each side)
1 x Source 4WRD MKII LED Extra wide Par (each side – used as work light only)
6 x ETC Source 4 Par WIDE @ 750X watts: 7 1⁄2” x 7 1⁄2” (19.05 cm x 19.05 cm) colour frame (each side)
6 x ETC Source 4 Par MEDIUM @750X watts: 7 1⁄2” x 7 1⁄2” (19.05 cm x 19.05 cm) colour frame (each side)
2 x 36oETC Source 4 @ 750X watts:6 1⁄2” x 6 1⁄2”(16 cm x 16 cm) colour frame (each side)
1 x ETC Desire D60X LED par (each side to light architecture)
1 x Source 4WRD MKII LED ExtraWide Par (each side - used as work light only)
9 x 36 ETC White Source 4WRDMKII LED 7 1⁄2” x 7 1⁄2” (19.05 cm x 19.05 cm) colour frame (for thrust stage)
4 x 19 ETC Source 4 @ 750Xwatts: 6 1⁄2” x 6 1⁄2”(16 cm x 16 cm) colour frame
2 x 26 ETC Source 4 @ 750Xwatts: 6 1⁄2” x 6 1⁄2”(16 cm x 16 cm) colour frame
2 x 19 ETC Source 4 Daylight HDSeries 2 LED with I-Cue mirrors and DMX Iris units
41 x ETC Desire D60X LED par (top and BAX stage wash)
9 x ETC Desire D40 LED par (FarUS top stage wash)
4 x Osram Kreios FLx 90 LED FloodLights (used as work lights only)
2 x 19 ETC Source 4 @ 750Xwatts: 6 1⁄2” x 6 1⁄2”(16 cm x 16 cm) colour frame
2 x 26 ETC Source 4 @ 750X watts: 6 1⁄2” x 6 1⁄2”(16 cm x 16 cm) colour frame
9 x ETC Selador LED VIVID R21strips (in shell coves)
8 x ProCan MR16 LED 6w mini par(for column up-lights, between coves)
12 x ProCan MR16 LED 6w Mini Par
6 x ETC Source 4 pars @ 750X watts:71⁄2”x71⁄2”(19.05cmx19.05cm) colour frame; A selection of lenses are
available
2 x White 10 ETC Source 4 barrels
2 x White 14 ETC Source 4 barrels
1 x White 19 ETC Source 4 barrels
2 x White 26 ETC Source 4 barrels
2 x White 36 ETC Source 4 barrels
2 x White 36 ETC Source 4 barrels
A few black 19, 26, 36, 50 barrels available
12 x ProCan MR16 LED 6w Mini Par
4 x Double Gobo Rotators
Template Holders
- 16 x “A” size forSource 4"- 30 x “B” size forSource 4
- 30 x “B” size forSource 4
- 2 x 86mm UniversalGlass Holder for Source 4
6 x Christie Lites style floor bases
2 x Silver Avenger Stands with T-Pipes
18 x Iris Kits for ETC Source 4
9 x Littlites
16 x Double Swival Clamps
4 x Solo Dressing Rooms (including Maestros)
6 x Medium Sized Rooms (approx 4 people)
2 x Large Chorus Dressing Rooms (approx 20 people)
1 x Green Room with extra mirrors on on side (6 people to use mirrors)
CAMERAS
6 x Panasonic HN 130 PTZ cameras
1 x Marshall CV506 Miniature Full-HD POV style camera (3G/ HDSDI & HDMI)
- 1 x Marshall CV - 0622-5MP 6.0-22mm M12 zoom lens
- 1 x Marshall CV – Prime Lens Pack (2.3mm, 2.8mm, 6.0mm, 8.0mm, 12.0mm & 16.0mm)
1 x FOH program camera for lobby and backstage monitors
CONTROL BOOTH
Video control is located one level below the stage (under the stage, on the stage left side)
Panasonic AW-RP120 camera controller
Blackmagic Design ATEM Constellation 8K switcher with 2M/E Advanced Panel
2 x AJA KI-Pro Ultra Plus multi-channel HD recorder and player (up to 8 independent channels of recording)
2 x Decimator MD-cross HDMI/SDI cross converters
SDI broadcast monitors
Two (2) Macbook Pro Laptops (2019) for PPT, Keynote
Livestream system, with Aja U-Tap video capture device, Focusrite Scarlett 2i2 audio interface, Lenovo Legion laptop computer, running Windows 10 and OBS.
PROJECTORS
Two (2) Panasonic PTRZ 12K 3-chip laser projectors (12,000 lumen). These are permanently mounted FOH in the Stage Left andStage Right side walls. They cross to the opposite side of the theatre to project on the proscenium side screens
Two (2) Panasonic PTRZ 21K 3-chip laser projectors (20,000 lumen). These are typically hung on the balcony rail platform and co-converged onto our 32’ x 18’ projection screen (see below)
- 2 x Panasonic ET-D75LE10 Projector Zoom Lenses (1.3-1.67:1)
- 2 x Panasonic ET-D75LE20 Projector Zoom Lenses (1.67-2.41:1)
PROJECTION SCREEN
1 x Stumpfl Variolok 64, 32’ x 18’ projector screen (16x9 aspect ratio). (The typical hanging position is from the Mid-Stage motors, using the house ladder truss. Projection is from the balcony rail. Front Projection surface only.
2 x Da-lite 7.5’ x 13.5’ motorized screens – 1x each side (Located Stage Left and Stage Right of the Proscenium).
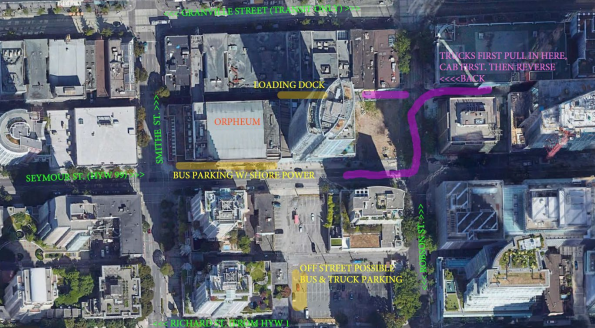
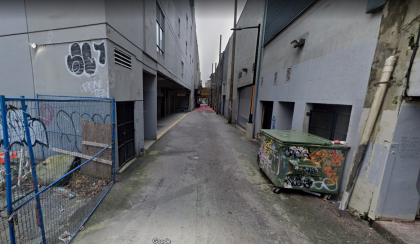
In the alley between Seymour and Granville Streets
1. Truck waits to unload on Robson Street between Seymour and Granville (facing West), East of the Alley (back of Truck is at the Robson/Seymour corner) on the South Side of the Street (East bound curb lane).
2. A Traffic Control Vehicle will be in the same East bound curb lane just west of Alley, facing the Truck, blocking oncoming Traffic.
3. Truck Turns Right (North) across 3 lanes of Robson St.into the Alley beside “5 Guys” Burgers.
4. Truck then reverses and backs South, across Robson St.and down the alley to the Orpheum Dock on the East side of the alley (LowClearance especially at the Cab / North. Please lower all suspension to aid with the 13’-9” height clearance of the dock overhang.)
5. Often dumpster bins must be moved to enable Truck to turn in to the Dock. Also watch out for the lamp-posts along the alley.
Do not attempt to enter the alley from Smithe Street via down ramp from sidewalk level to stage. This is mainly used for gear located with the buses.
Loading Bays: One truck level dock with adjustable dock plate which is under the overhang of a residential tower. Dock clearance is13’-9”. There is 170 sqft of temporary storage space on the enclosed dock.
Loading Doors: One Roll up door, 9’w x 9’h (2.74m x 2.74m)
Dock Height: 3’-4” (0.99m) high, above street level
Access to Stage: From loading dock on to Freight Elevator.Then down to stage and/or dressing rooms.
Freight Elevator: Load capacity 12,000lbs. Located offStage Right 7’-11”w x 7’-11”h (2.14m x 2.41m). Door opening and 8’w x 10’h x19’-4”d (2.44m x 3.05m x 5.90m) inside
Passenger Freight Elevator: Located off Stage Left byStage Door. This allows access.
Stacking: Shows can use one of the house motor points with a house 1-ton motor. Spansets provided.
Alternate: You can also load through the stage door entrance 5’-6”w x 6’-6”h (1.68m x 2.01m) at 865 Seymour
The venue has no on-site parking. Street parking is controlled by the City of Vancouver.
Buses normally arrange to park at the metered spaces beside stage door.
Shore power is available for busses.
NO IDLING is permitted.
Bus and truck parking may be able to be arranged by the Licensee in the lot across the street from Stage Door; trucks cannot remain in loading dock bay once unloaded.